
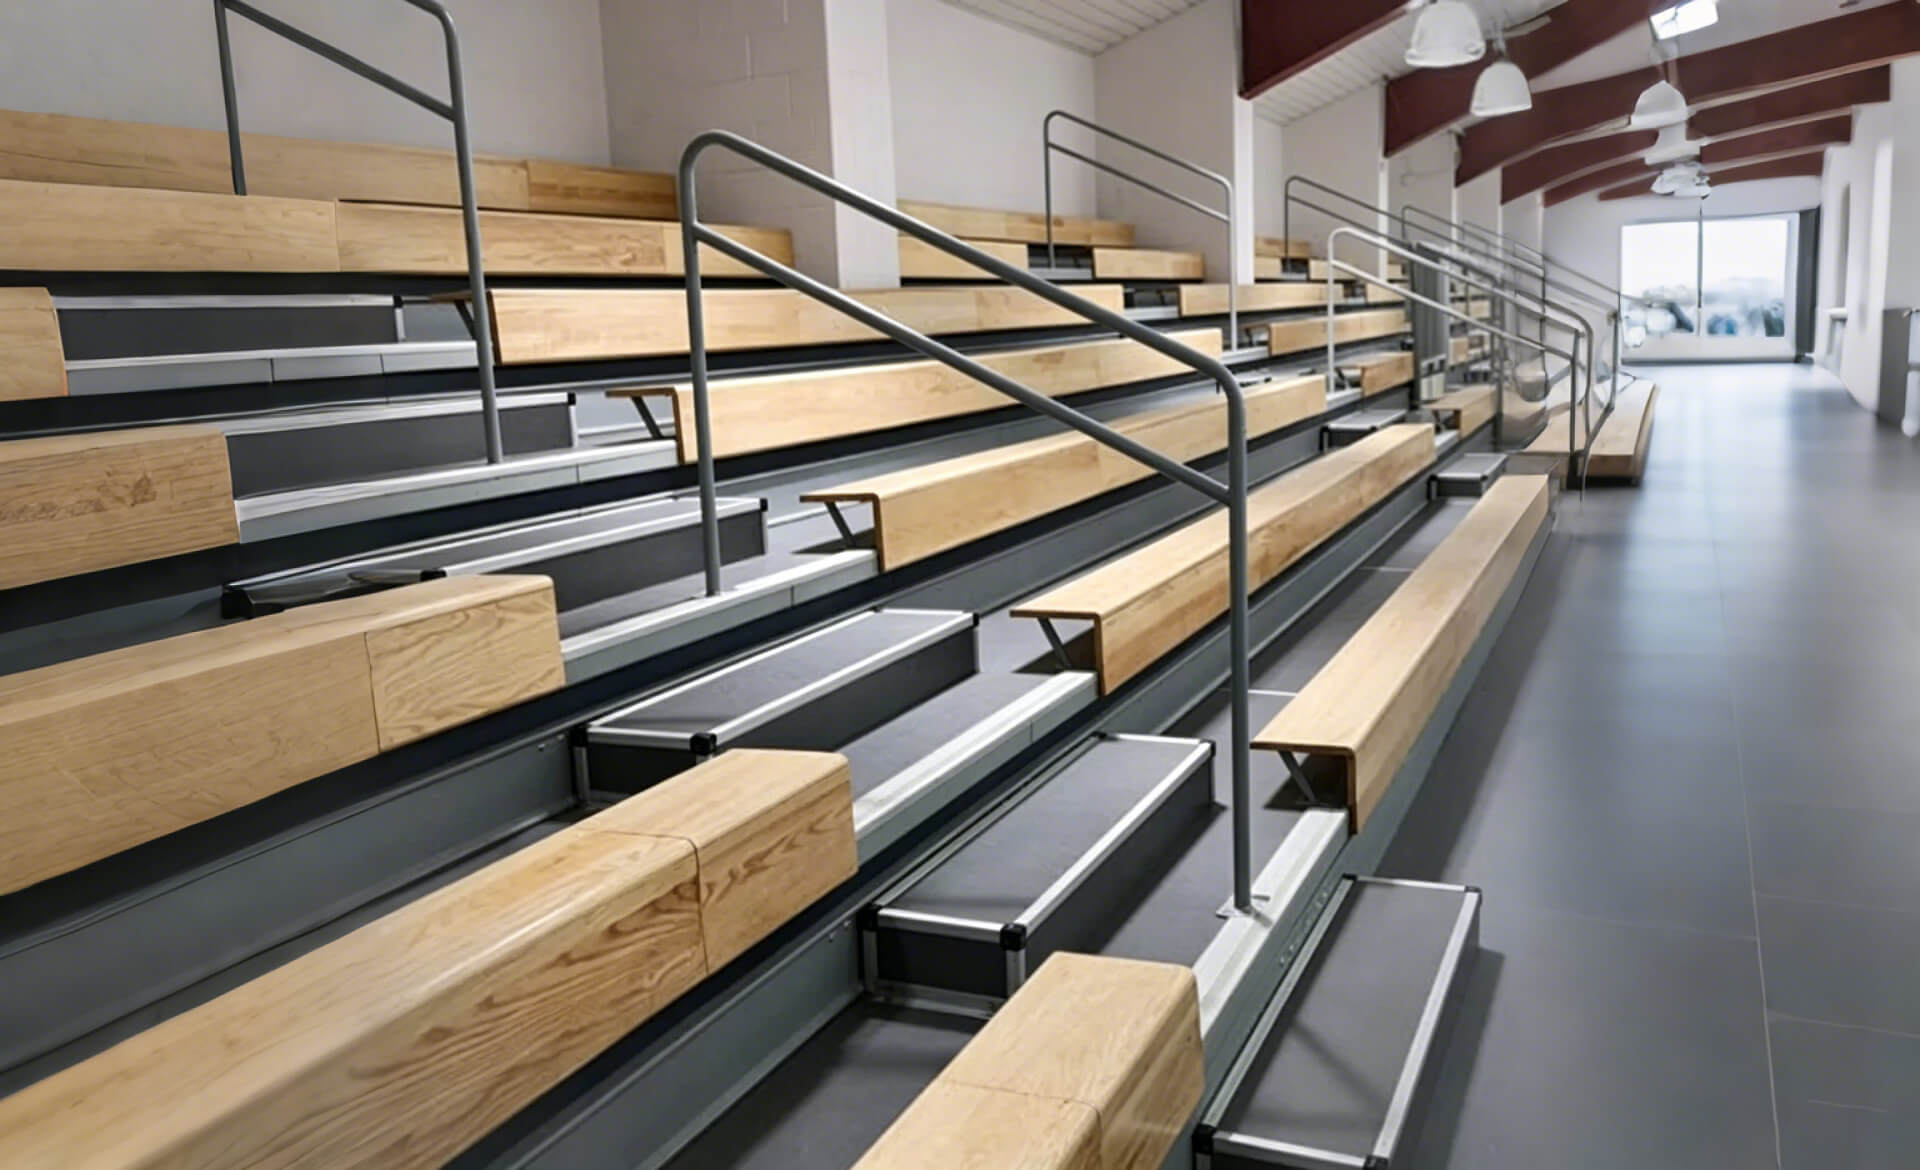
Public Seating C Series
Ideal for permanent venues, high-end lecture halls, and conference centers, offering exceptional ergonomic comfort and long-lasting durability with premium craftsmanship.
Reimagine Spatial Dynamics, Create an Extraordinary Ambience
With an ultra-minimalist aesthetic and precise mechanical design, it breaks away from traditional fixed barriers, infusing high-end multi-dimensional venues, private art galleries, and top-tier conference spaces with unparalleled fluidity and maximum space efficiency.
Provides prolonged comfort, perfectly relieving strain on the neck, shoulders, and spine
Effectively absorbs ambient noise in audience areas, enhancing microphone clarity at the front desk
Heavy-load steel connections in the base frame ensure sturdiness and prevent jamming or sticking
Pollution-free with no formaldehyde emissions, safeguarding the health of teachers and students
Five Core Advantages, Crafting an Ultimate Spatial Experience
From comfort and spatial efficiency to smart safety, every design element stems from a deep understanding of high-end business environment needs. We eschew unnecessary features, retaining only core advantages that truly address pain points, making every use a pleasure.
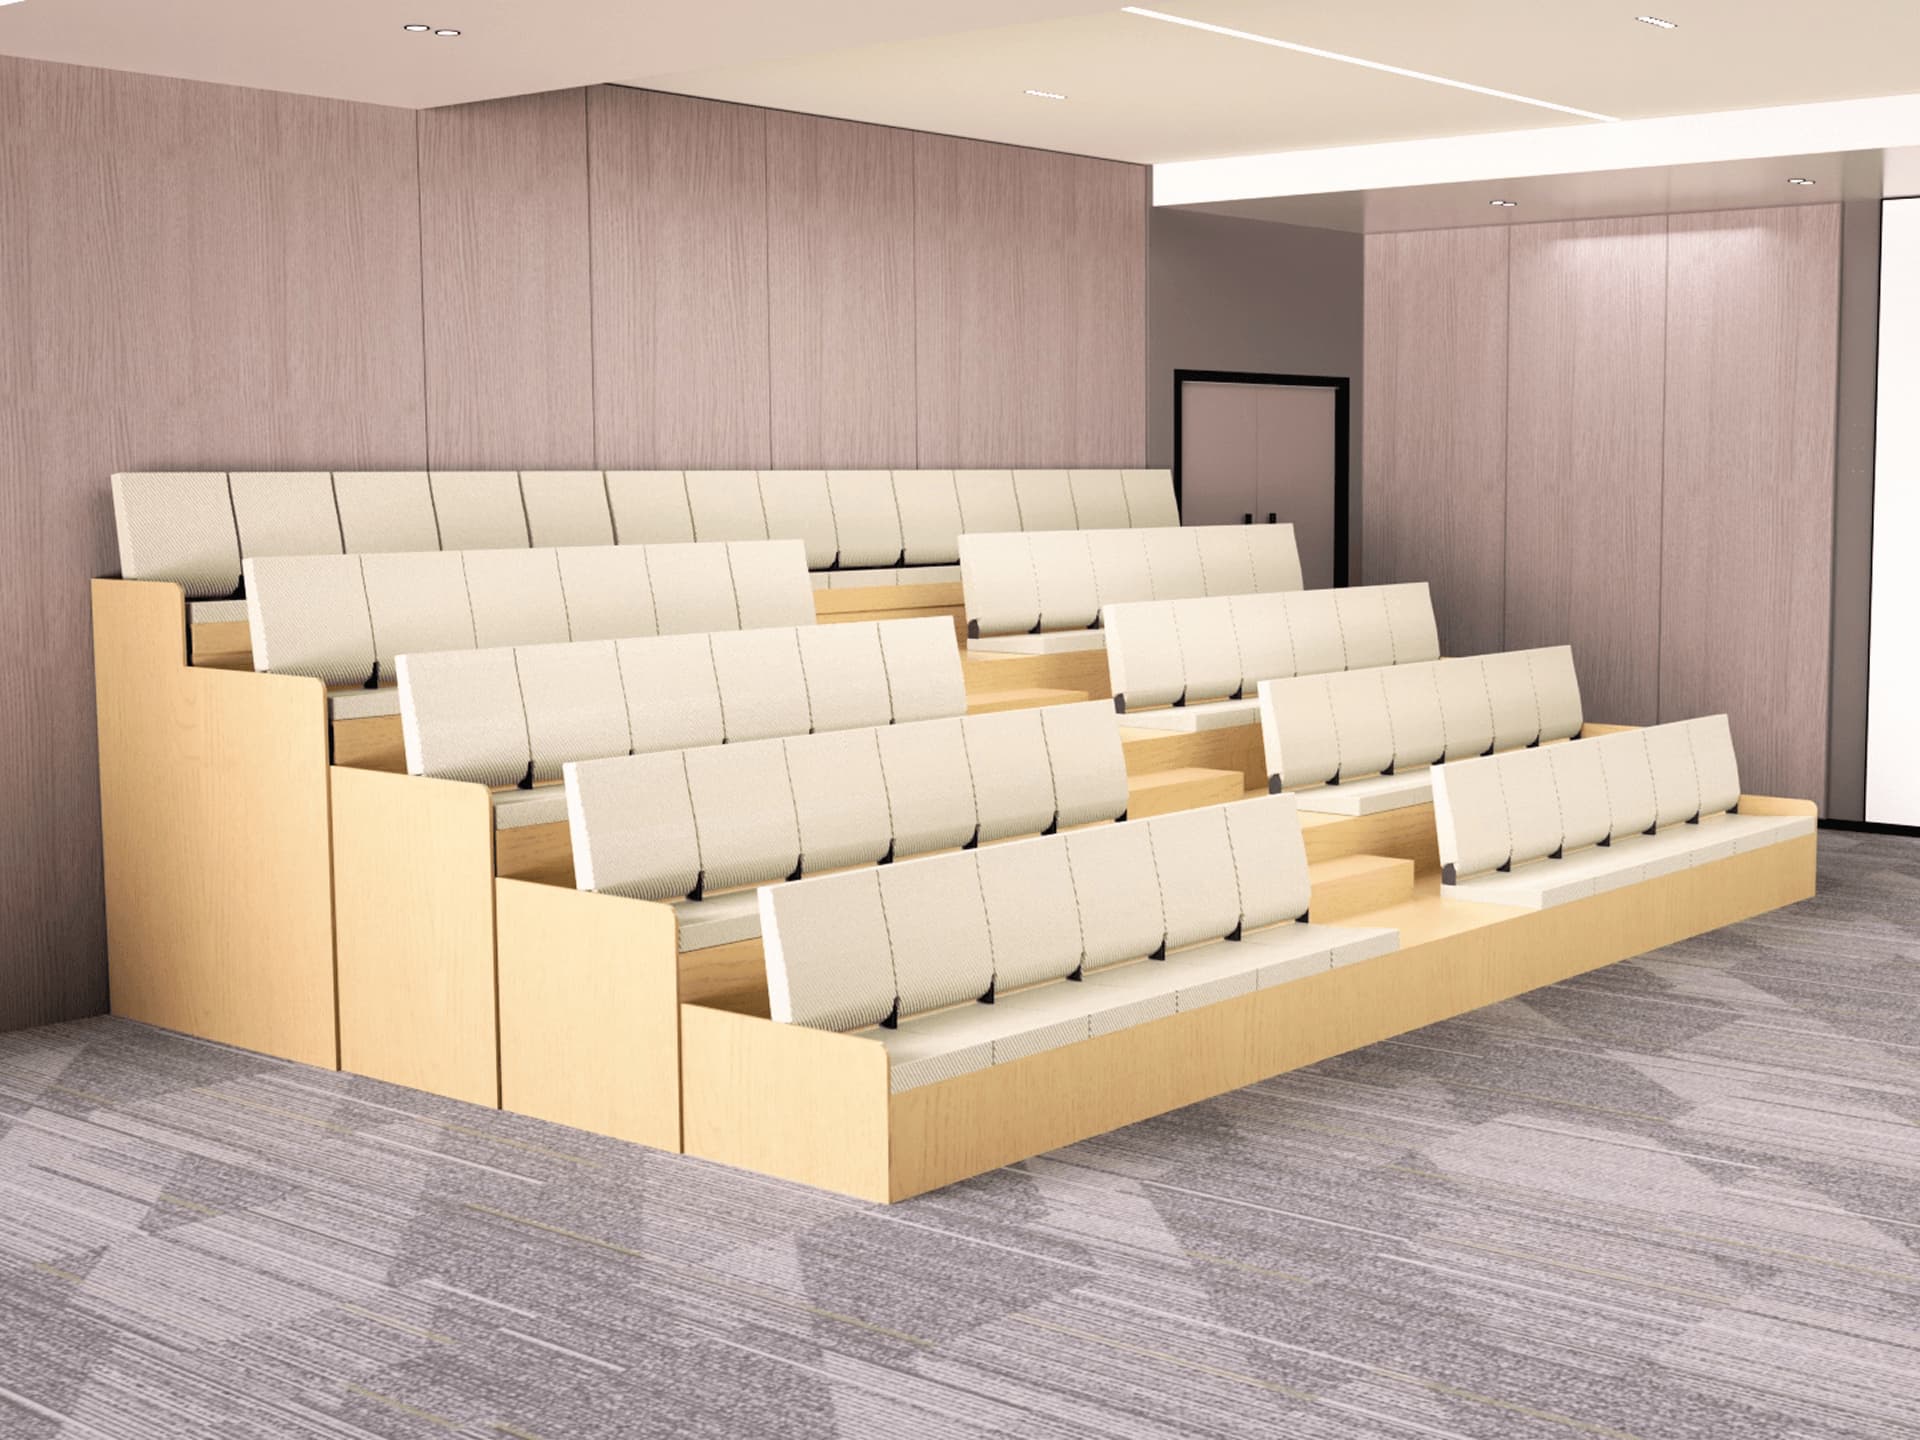
Ergonomic Comfort
- •Designed to follow the natural curve of the human spine, ensuring four hours of fatigue-free sitting, ideal for long meetings and training sessions.
- •Fully upholstered seats with high-density sponge and meticulous stitching deliver a delicate touch and premium texture.
- •Every angle is precisely calibrated—backrest tilt, seat depth, and armrest height all meet ergonomic standards.
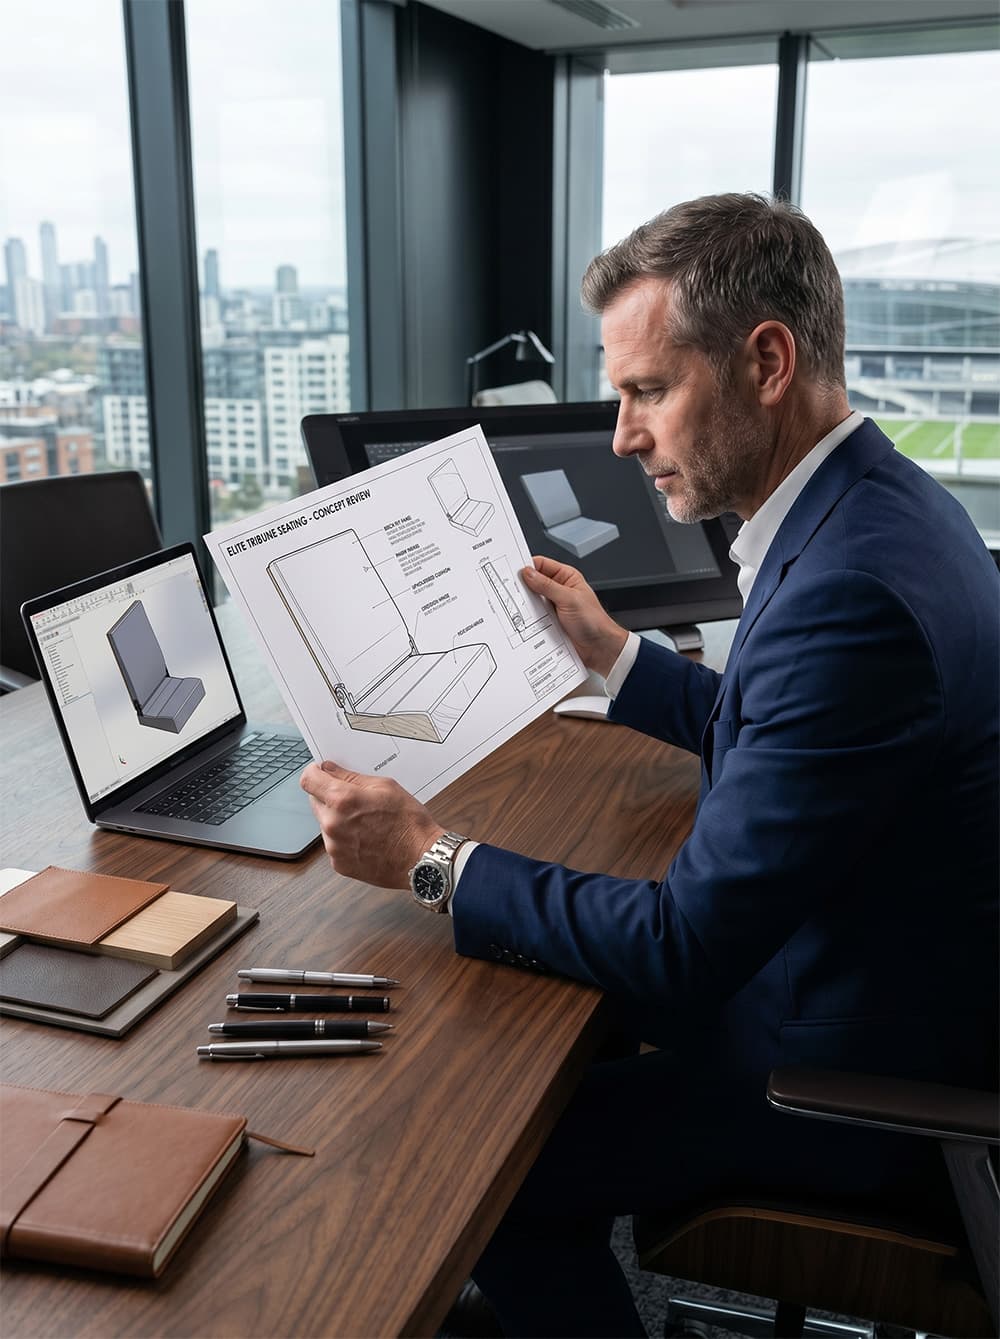
Flexible Space Expansion
- •Innovative telescopic mechanical structure allows one-touch electric extension/retraction, operable by a single person.
- •Freely adjust row and seat counts; standard widths of 4m/5m/6m are available, with custom sizing options.
- •Seamlessly switch between multiple space configurations—from individual workstations to large-scale conferences—adapting to all needs at the touch of a button.

Smart Connected Control
- •A full-scenario smart control system supports one-touch folding/unfolding, zone-based control, and centralized management.
- •Radar collision-avoidance technology monitors movement paths in real time, automatically initiating emergency stops upon encountering obstacles.
- •IoT remote connectivity enables device control via smartphone or tablet, along with access to operational status and maintenance records.
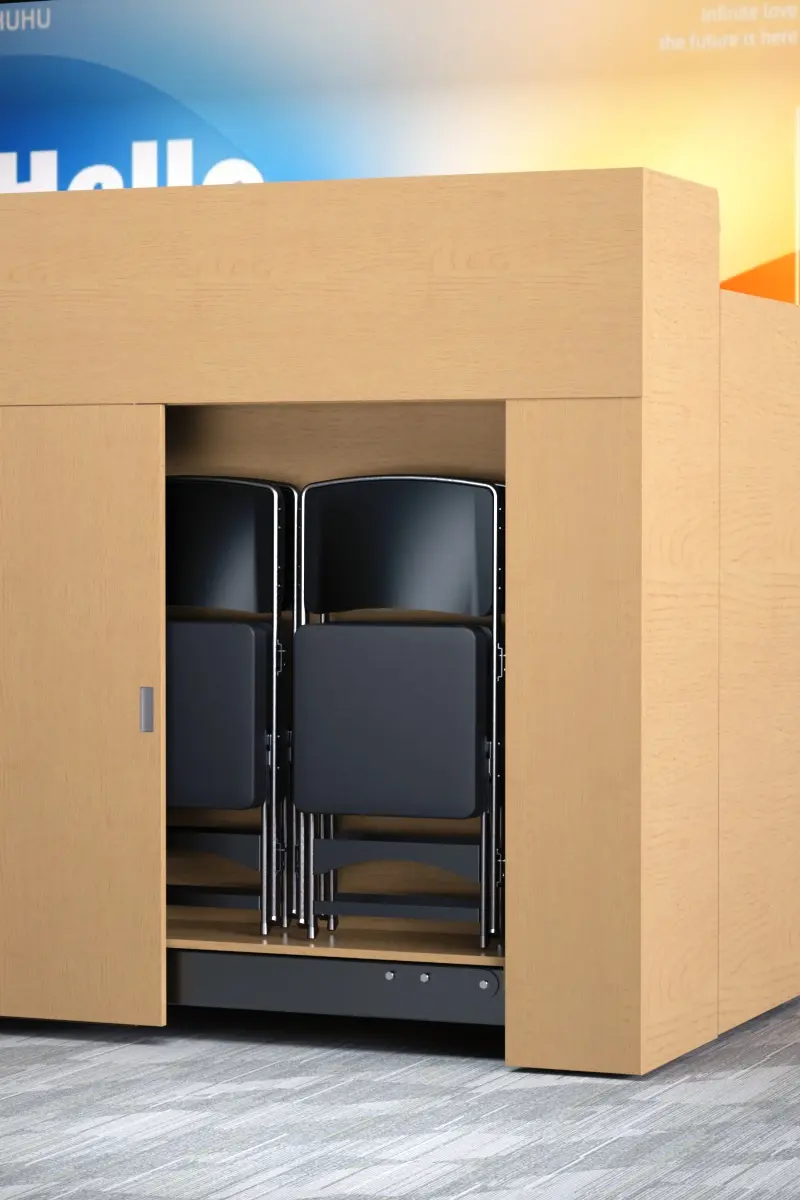
Hidden Smart Storage
- •Ultra-thin storage design: when folded, it matches cabinet dimensions, freeing up over 90% of floor space.
- •Integrated hidden storage modules beneath accommodate folding chairs, meeting supplies, and display equipment.
- •With a fully concealed design, there’s no visible structure after folding, keeping the space clean and elegant.
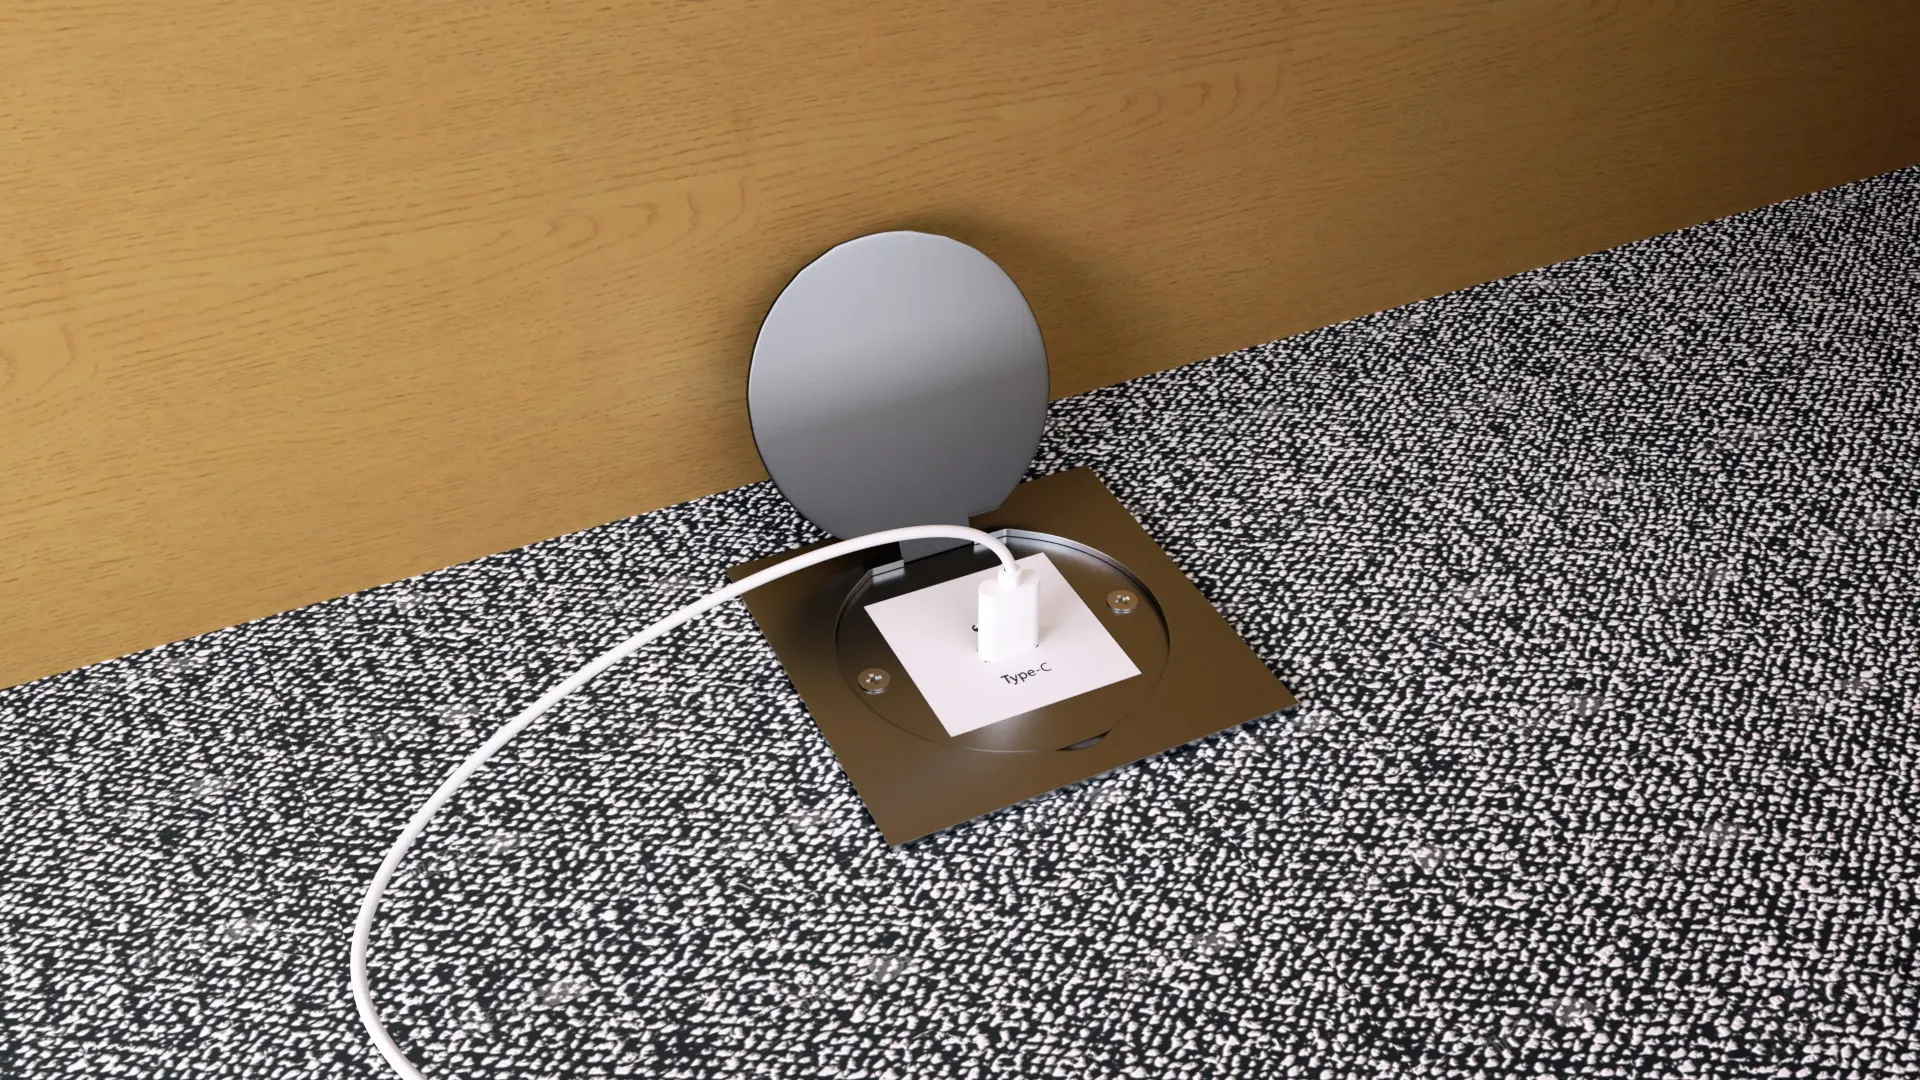
Built-in Uninterruptible Power Supply
- •Each seat features dual USB + Type-C charging ports, supporting both wired and wireless charging modes.
- •Powering multiple devices simultaneously without strain, meeting power demands across meetings, office work, and training scenarios.
- •Concealed wiring ensures a tidy visual appearance, free from cluttered cables.
7 Major Full-Scene Mode Demonstrations
Through the interaction of an intelligent telescoping mechanical system and ergonomically designed custom seats, ALTULA endows a single space with multiple high-end functional attributes.
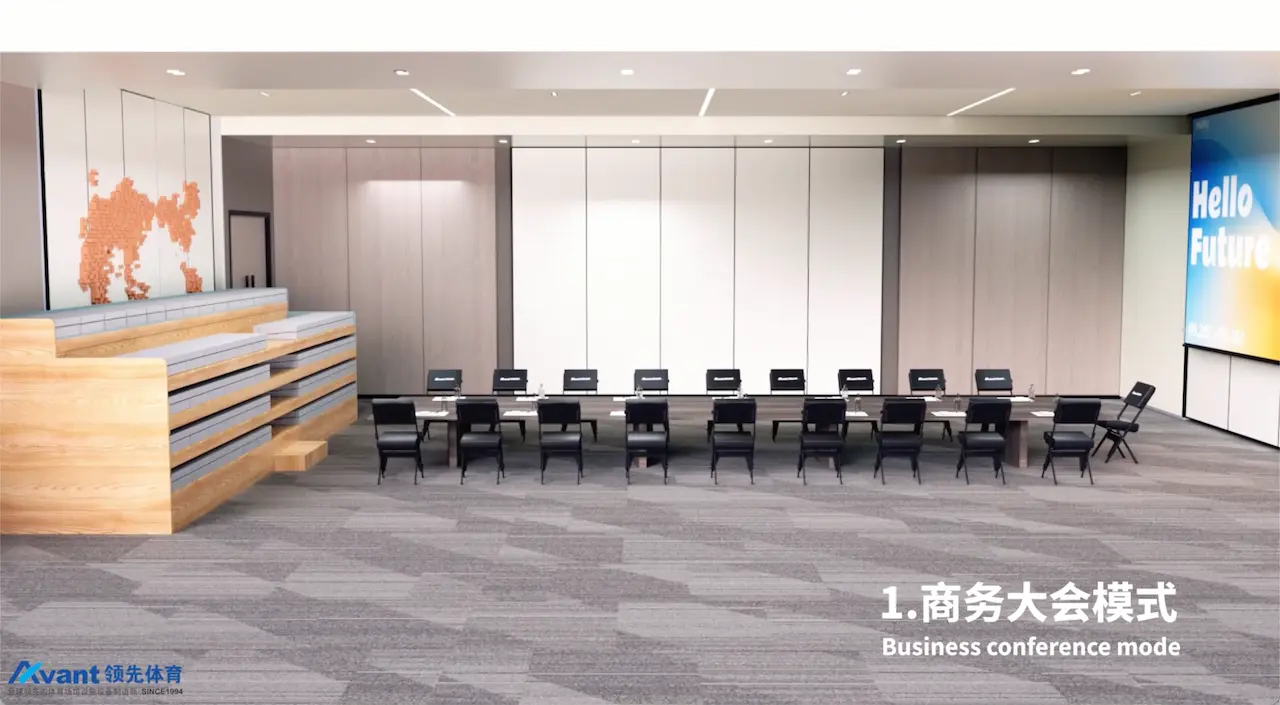
Business Conference Mode
The grandstand fully extends to form a standard tiered audience seating arrangement. Each row enjoys unobstructed sightlines, delivering an exceptionally spacious and prestigious view of the venue.
The Perfect Harmony of Form and Function
The Create series represents the pinnacle of modern design, seamlessly blending innovative spatial concepts with practical functionality, balancing aesthetics and utility in every detail. We have abandoned the cold, industrial feel of traditional event bleachers, crafting each component to furniture-grade standards, transforming the bleacher from an intrusive piece of equipment into an organic part of the space.
Uncompromising Attention to Detail
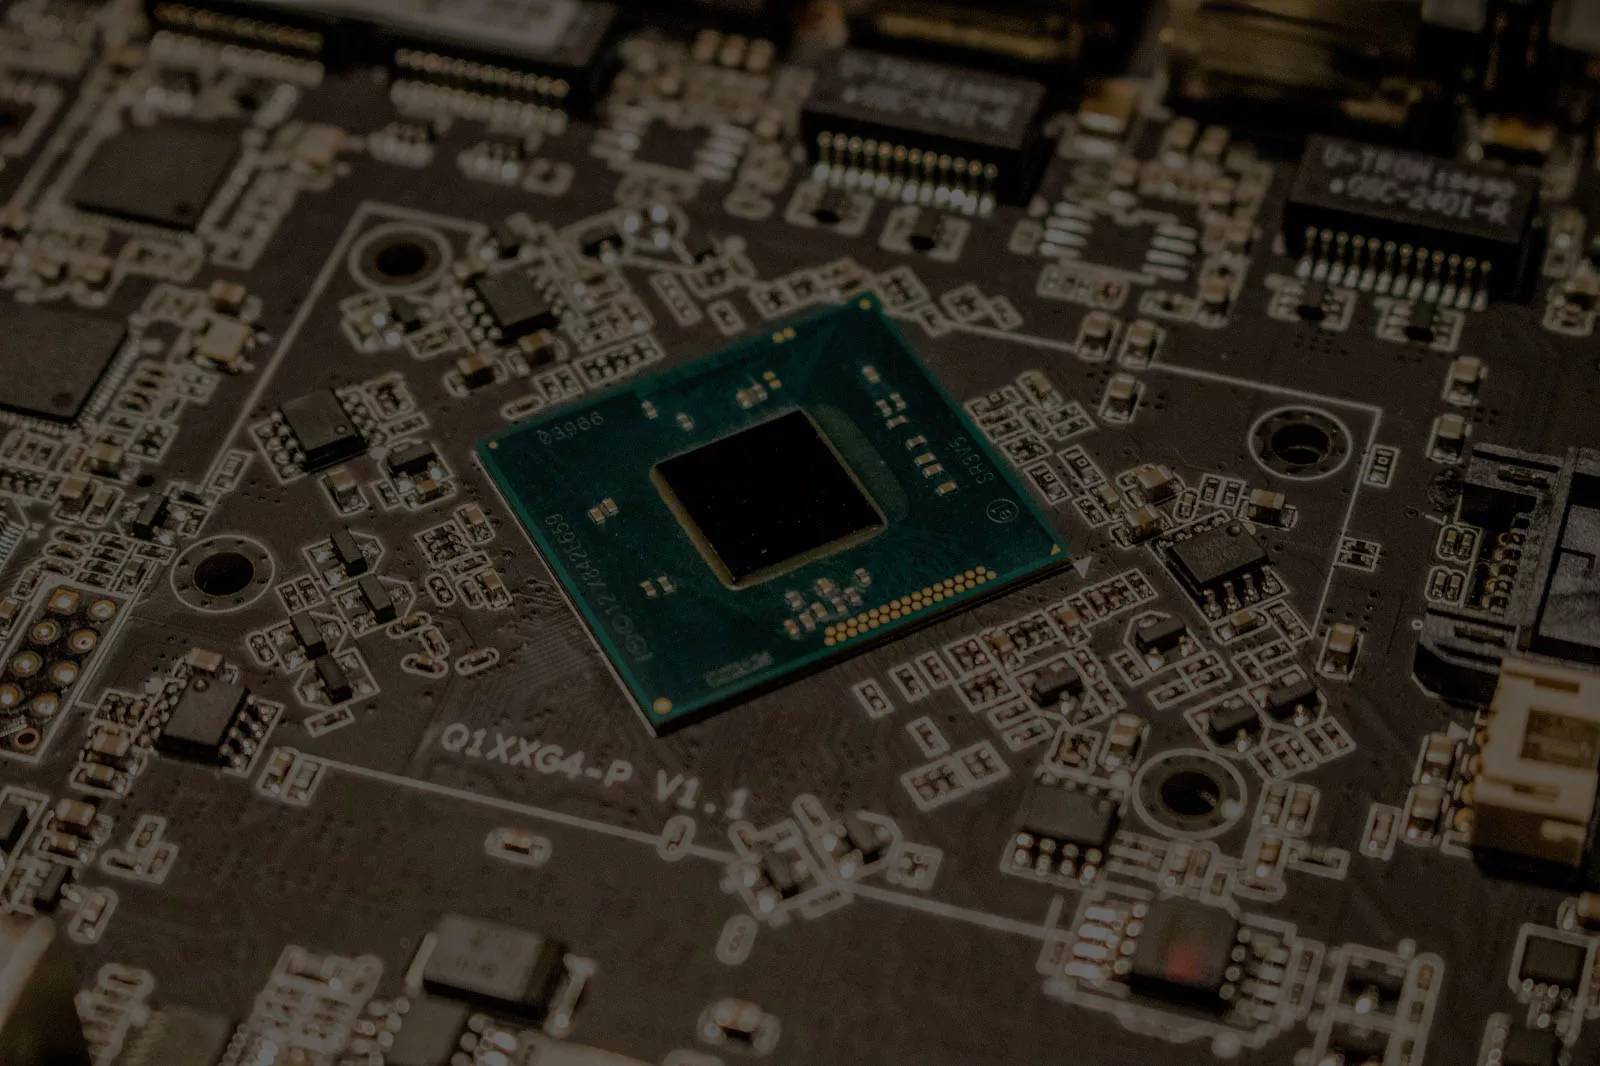
Self-Developed Safety CNC Chip
A safety master-control chip designed for ultra-fast response to abnormal data within 0.1 seconds.
Safety Is the Underlying Logic
Our self-developed Yunshu core CNC chip provides the system with the most fundamental digital control defense. It continuously monitors and deeply verifies motor torque, high-voltage current, and mechanical angular displacement; upon detecting abnormal loads or unexpected forces beyond preset limits, it immediately triggers an emergency shutdown command within 0.1 seconds, completely eliminating the risk of impact damage caused by traditional electromechanical vibrations and sensing blind spots.
Technical Parameters
Seat Colors
Wood Finish
Project Case Showcase
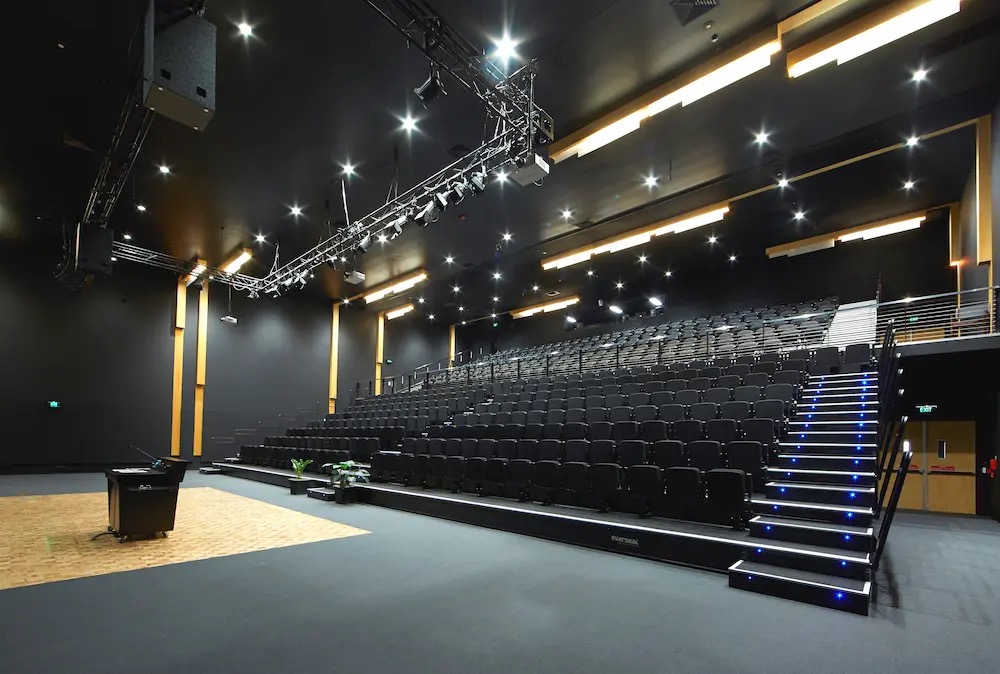 Australia · Melbourne
Melbourne School Auditorium, Australia
This century-old Catholic school in Melbourne was tasked with designing a new auditorium that preserves the majestic Baroque-style dome while incorporating cutting-edge contemporary academic interactive experiences. ALTULA’s Orden square minimalist leather upholstered seats seamlessly integrate into the natural stepped slope. As light pours down through the century-old stained-glass windows, the metal minimalist outlines and solid wood frame radiate an unparalleled elegant glow.
 China · Gansu
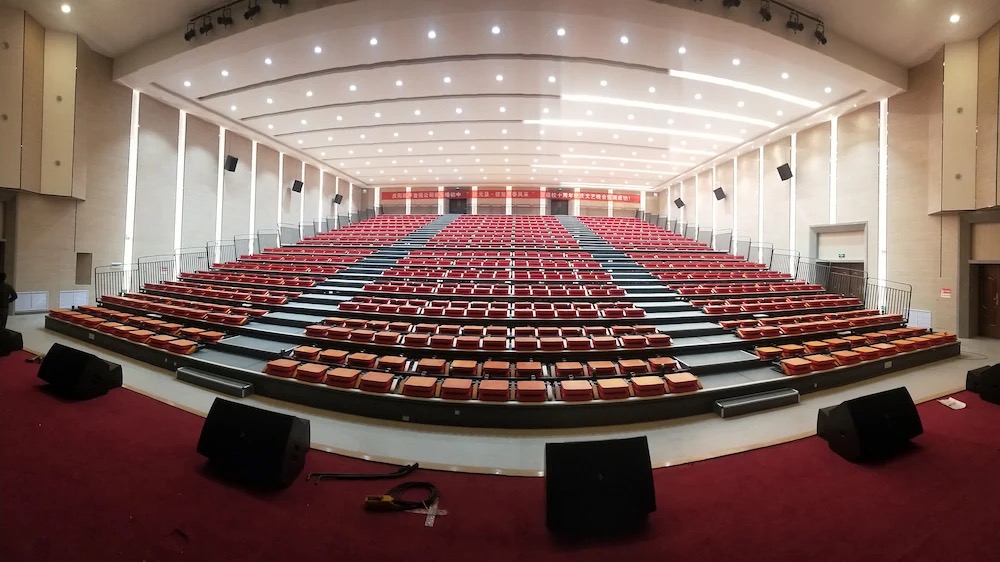
Gansu Heshui Lepan Junior High School Auditorium
The Gansu Heshui Lepan Junior High School Auditorium is a comprehensive venue that hosts school-wide performances, academic seminars, and large-scale open classes. ALTULA has designed the public seating bleachers with a stepped visual layout, ensuring even children sitting in the last row enjoy a clear, unobstructed view. The modular rapid assembly not only significantly shortens construction time but also imparts a timeless scholarly ambiance to the campus through its unified German-style woodwork texture.
 China · Shanghai
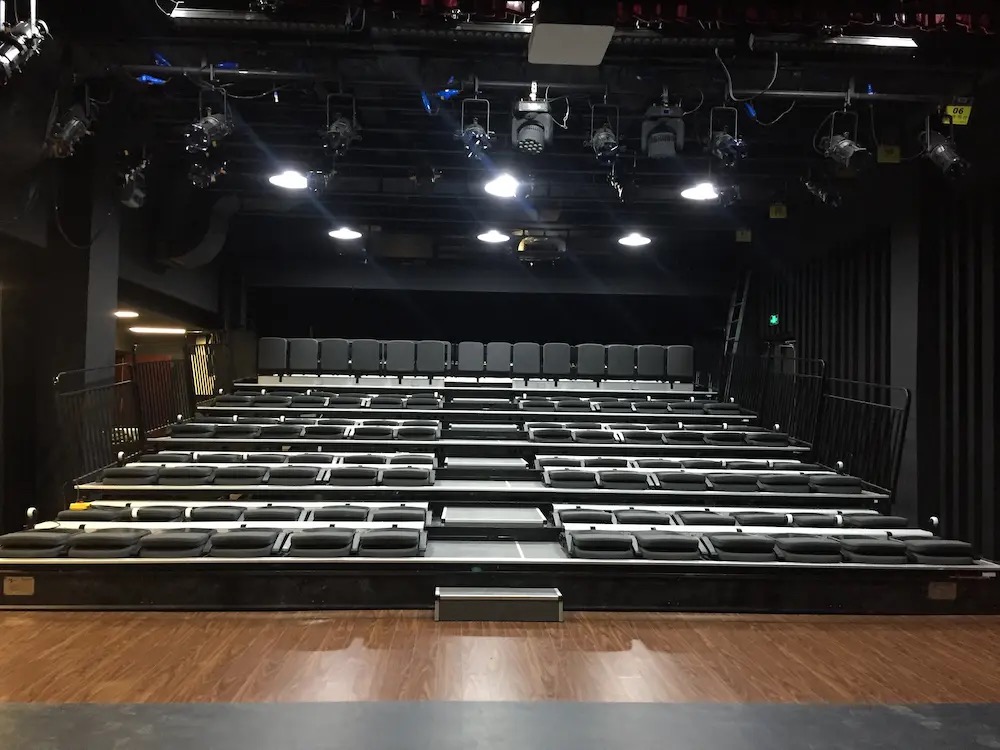
Shanghai Normal University Black Box Theater
As a dual experimental venue for avant-garde theater and everyday teaching, the Shanghai Normal University Black Box Theater requires flexible reconfiguration of the distance between stage and audience. ALTULA’s Crear bleachers, when folded, are stored in a hidden niche in the back wall, instantly transforming the original “one-way proscenium stage” into a “center-stage immersive theater” or a large, flat laboratory space, earning high praise from drama faculty and students as well as renowned domestic voice-over experts.
A Perfect Balance of Aesthetics and Function
After you submit your phone number, a senior engineer from our solution center will join within 12 hours to prepare a base load analysis and spatial layout plan for your custom telescopic seating project. The full process is free to help your方案 land efficiently.
Dedicated Configuration Hotline
185 8894 5064 · 00 618 1848