
Case Studies
ALTULA has empowered hundreds of landmark buildings worldwide. Every fold and release not only dissolves physical boundaries, but also multiplies spatial value.
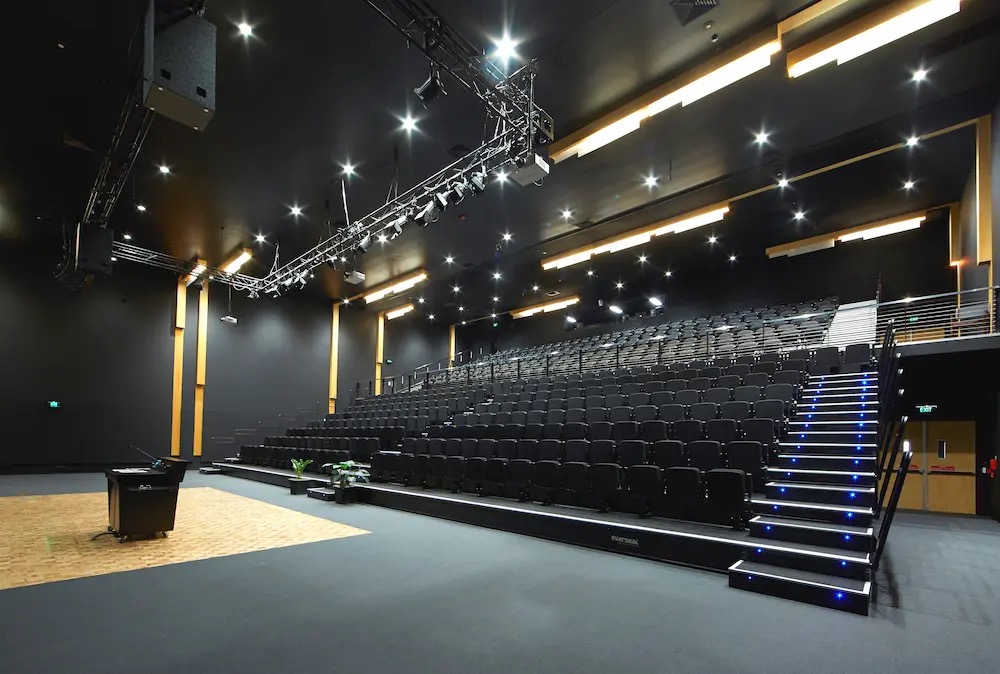
Melbourne School Auditorium, Australia
This century-old Catholic school in Melbourne was tasked with designing a new auditorium that preserves the majestic Baroque-style dome while incorporating cutting-edge contemporary academic interactive experiences. ALTULA’s Orden square minimalist leather upholstered seats seamlessly integrate into the natural stepped slope. As light pours down through the century-old stained-glass windows, the metal minimalist outlines and solid wood frame radiate an unparalleled elegant glow.
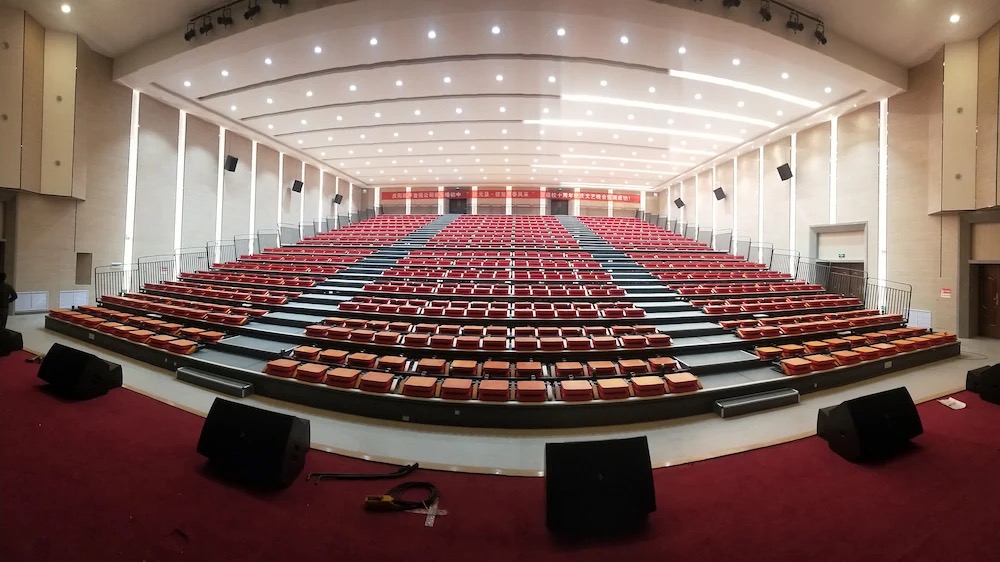
Gansu Heshui Lepan Junior High School Auditorium
The Gansu Heshui Lepan Junior High School Auditorium is a comprehensive venue that hosts school-wide performances, academic seminars, and large-scale open classes. ALTULA has designed the public seating bleachers with a stepped visual layout, ensuring even children sitting in the last row enjoy a clear, unobstructed view. The modular rapid assembly not only significantly shortens construction time but also imparts a timeless scholarly ambiance to the campus through its unified German-style woodwork texture.
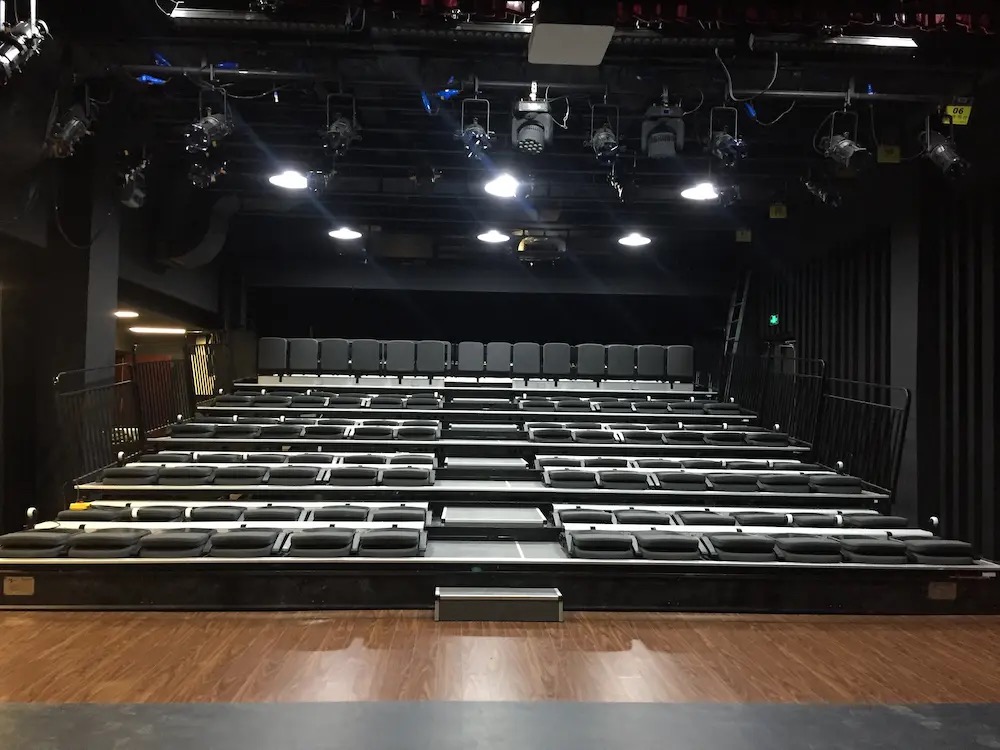
Shanghai Normal University Black Box Theater
As a dual experimental venue for avant-garde theater and everyday teaching, the Shanghai Normal University Black Box Theater requires flexible reconfiguration of the distance between stage and audience. ALTULA’s Crear bleachers, when folded, are stored in a hidden niche in the back wall, instantly transforming the original “one-way proscenium stage” into a “center-stage immersive theater” or a large, flat laboratory space, earning high praise from drama faculty and students as well as renowned domestic voice-over experts.
Unlock the Full Potential of Your Space.
Configure in one click and receive a dedicated structural load analysis and minimalist seating configuration guide within 24 hours.
Customize Your Seating Solution